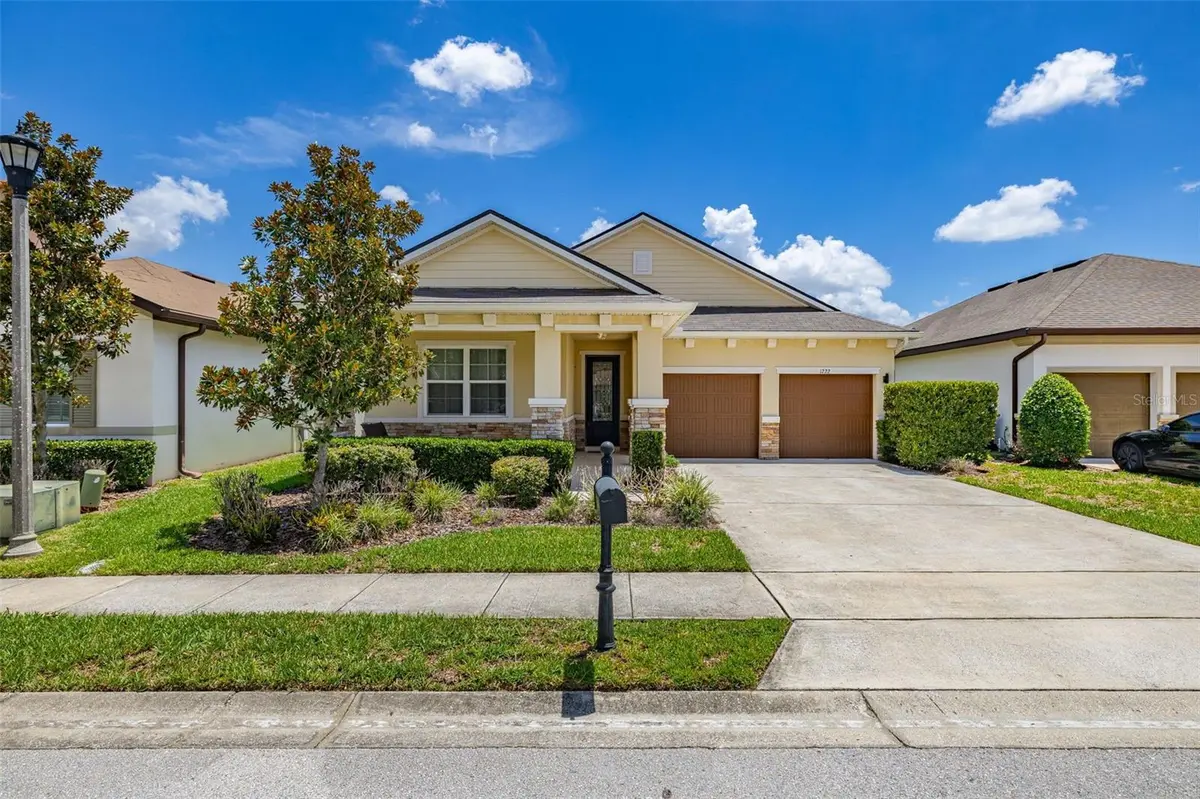

4 Beds
2 Baths
2,058 SqFt
4 Beds
2 Baths
2,058 SqFt
Key Details
Property Type Single Family Home
Sub Type Single Family Residence
Listing Status Active
Purchase Type For Sale
Square Footage 2,058 sqft
Price per Sqft $199
Subdivision Dales At West Haven
MLS Listing ID S5153003
Bedrooms 4
Full Baths 2
HOA Fees $869/qua
HOA Y/N Yes
Annual Recurring Fee 3476.0
Year Built 2019
Annual Tax Amount $5,169
Lot Size 5,662 Sqft
Acres 0.13
Property Sub-Type Single Family Residence
Source Stellar MLS
Property Description
The HOA provides lawn maintenance, cable television, and high-speed internet for easy, low-maintenance living. Residents also enjoy access to a resort-style pool, clubhouse, fitness center, tennis courts, and beach volleyball courts. Whether you are searching for a primary residence, vacation getaway, or investment property with short-term rental potential, this home offers outstanding versatility in one of Davenport's most desirable communities. Schedule your private showing today!
Location
State FL
County Polk
Community Dales At West Haven
Area 33896 - Davenport / Champions Gate
Interior
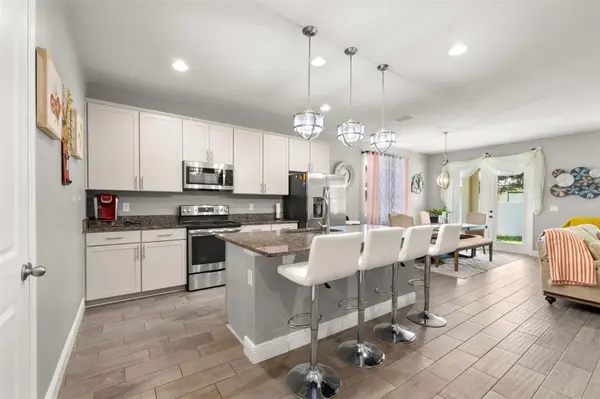
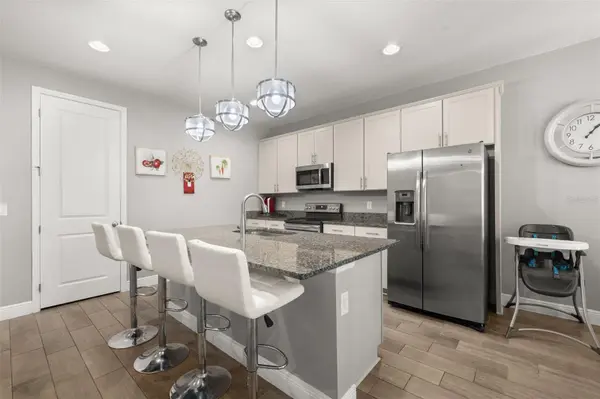
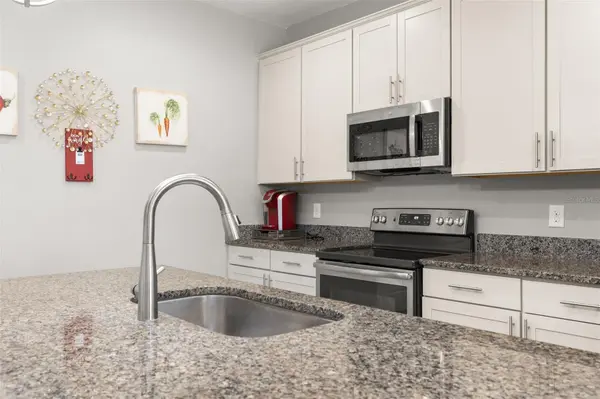
Interior Features Ceiling Fans(s), Kitchen/Family Room Combo, Primary Bedroom Main Floor, Solid Surface Counters
Heating Heat Pump
Cooling Central Air
Flooring Carpet, Ceramic Tile
Furnishings Furnished
Fireplace false
Appliance Dishwasher, Disposal, Dryer, Electric Water Heater, Microwave, Range, Refrigerator, Washer
Laundry Inside
Exterior
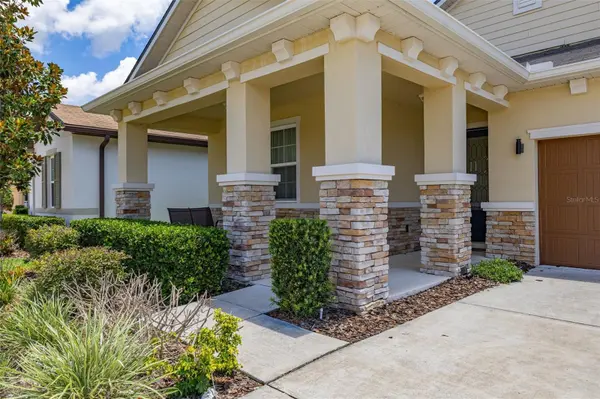
Exterior Feature Sidewalk
Garage Spaces 2.0
Fence Cross Fenced
Community Features Clubhouse, Gated Community - No Guard, Irrigation-Reclaimed Water, Park, Pool, Sidewalks
Utilities Available Cable Connected, Sewer Connected, Water Connected
View Y/N No
Water Access No
Roof Type Shingle
Attached Garage true
Exposure North
Garage true
Private Pool No
Building
Story 1
Entry Level One
Foundation Slab
Lot Size Range 0 to less than 1/4
Sewer Public Sewer
Water Public
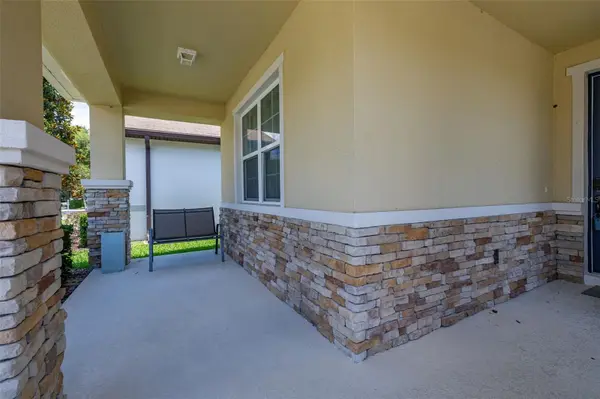
Structure Type Block,Stucco
New Construction false
Others
Pets Allowed Breed Restrictions, Cats OK, Dogs OK
HOA Fee Include Cable TV,Pool,Internet,Maintenance Grounds
Senior Community No
Ownership Fee Simple
Monthly Total Fees $289
Acceptable Financing Cash, Conventional, FHA, VA Loan
Membership Fee Required Required
Listing Terms Cash, Conventional, FHA, VA Loan
Special Listing Condition None
Virtual Tour https://www.propertypanorama.com/instaview/stellar/S5153003

NEARBY SCHOOLS & PROPERTIES
"Molly's job is to find and attract mastery-based agents to the office, protect the culture, and make sure everyone is happy! "