


3 Beds
2 Baths
1,220 SqFt
3 Beds
2 Baths
1,220 SqFt
Key Details
Property Type Single Family Home
Sub Type Single Family Residence
Listing Status Active
Purchase Type For Sale
Square Footage 1,220 sqft
Price per Sqft $243
Subdivision Westchester Manor
MLS Listing ID GC543345
Bedrooms 3
Full Baths 2
HOA Y/N No
Year Built 1980
Annual Tax Amount $4,673
Lot Size 0.310 Acres
Acres 0.31
Property Sub-Type Single Family Residence
Source Stellar MLS
Property Description
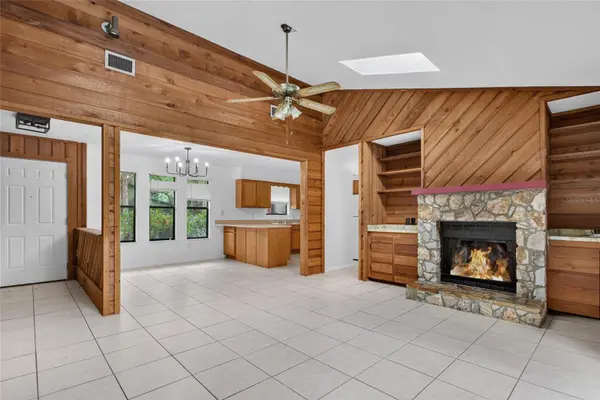
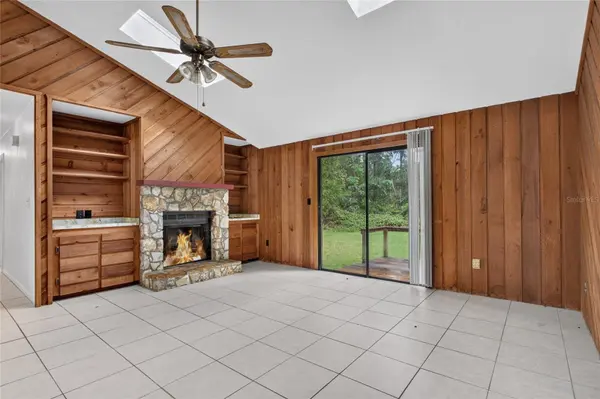
Step inside and you'll immediately notice the abundance of natural light, thanks to numerous windows, skylights, and a sliding glass door that seamlessly connects the interior to the outdoor living space. The inviting living room features high ceilings and a beautiful fireplace that serves as the focal point of the room, complemented by built-in shelving and a sliding glass door leading to the deck and backyard. Warm wood accents throughout the home create a cozy, rustic feel and give the property its unique character. The kitchen offers ample cabinet storage, generous counter space, a convenient window overlooking the front yard, and a breakfast bar with seating—perfect for casual meals, morning coffee, or entertaining guests. A separate formal dining area provides additional space for gatherings and special occasions.
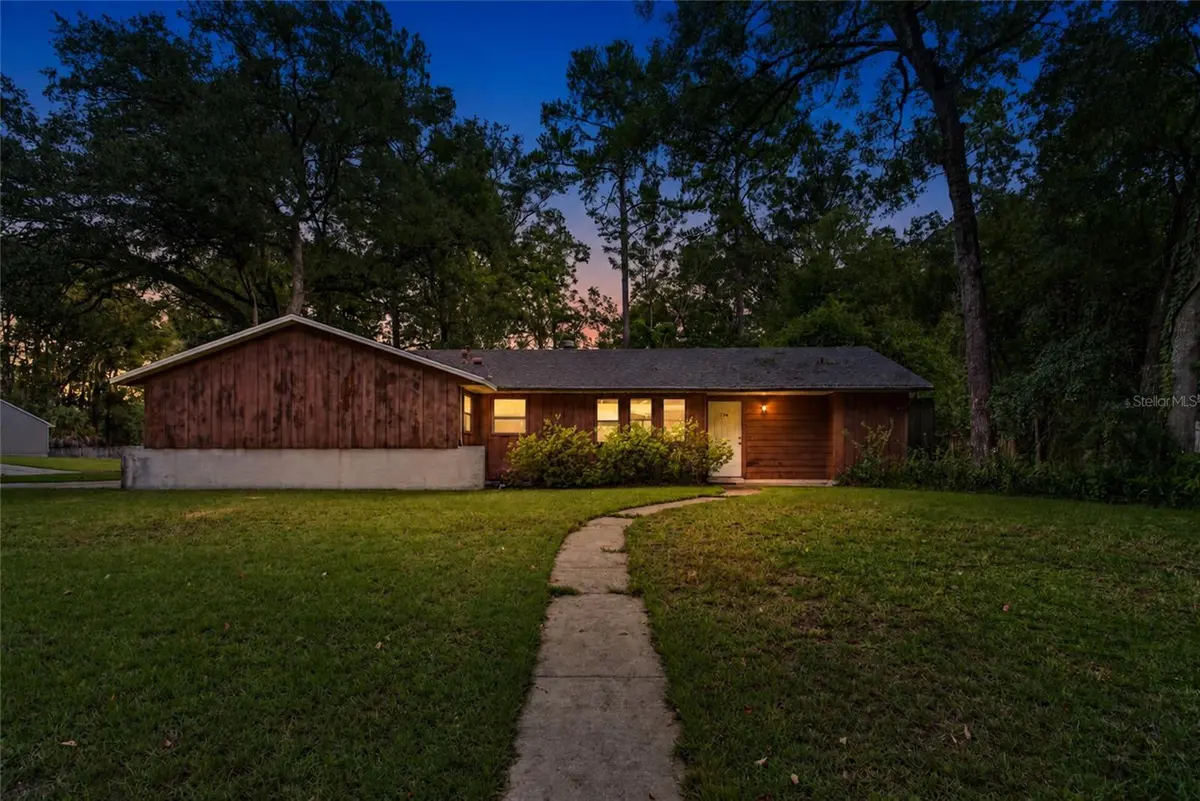
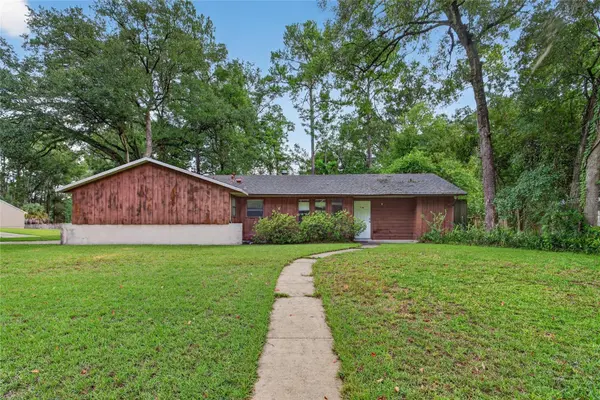
Outside, the corner lot, mature oaks, and deck overlooking the backyard create a welcoming setting with plenty of opportunity to enjoy the outdoors, garden, entertain, or simply relax under the shade of the trees. With just a little TLC, this home has so much potential to become something truly special. Whether you're looking for a home to personalize, an investment opportunity, or a property with character in a fantastic location, this one is full of possibilities. Come see the charm, envision the potential, and make this Westchester Manor home your own!
Location
State FL
County Alachua
Community Westchester Manor
Area 32607 - Gainesville
Zoning PD
Interior
Interior Features Ceiling Fans(s), High Ceilings, Split Bedroom, Thermostat
Heating Central
Cooling Central Air
Flooring Tile
Fireplaces Type Living Room
Furnishings Unfurnished
Fireplace true
Appliance Convection Oven, Dishwasher, Refrigerator
Laundry Other
Exterior
Exterior Feature Private Mailbox
Garage Spaces 2.0
Fence Fenced
Utilities Available Electricity Connected
View Y/N No
Water Access No
Roof Type Shingle
Attached Garage true
Exposure Southwest
Garage true
Private Pool No
Building
Lot Description Corner Lot
Story 1
Entry Level One
Foundation Slab
Lot Size Range 1/4 to less than 1/2
Sewer Public Sewer
Water Public
Structure Type HardiPlank Type
New Construction false
Others
Senior Community No
Ownership Fee Simple
Acceptable Financing Cash, Conventional
Listing Terms Cash, Conventional
Special Listing Condition None

NEARBY SCHOOLS & PROPERTIES
"Molly's job is to find and attract mastery-based agents to the office, protect the culture, and make sure everyone is happy! "